
How to Brief a Custom Sculpture Project: Seating & Planter Benches
A useful custom-project brief connects the desired form with everyday use. Using public seating and planter benches as the example, this guide explains what to share about the site, exposure, planting, structural support, access, budget and maintenance so your project team can evaluate a suitable construction before production.
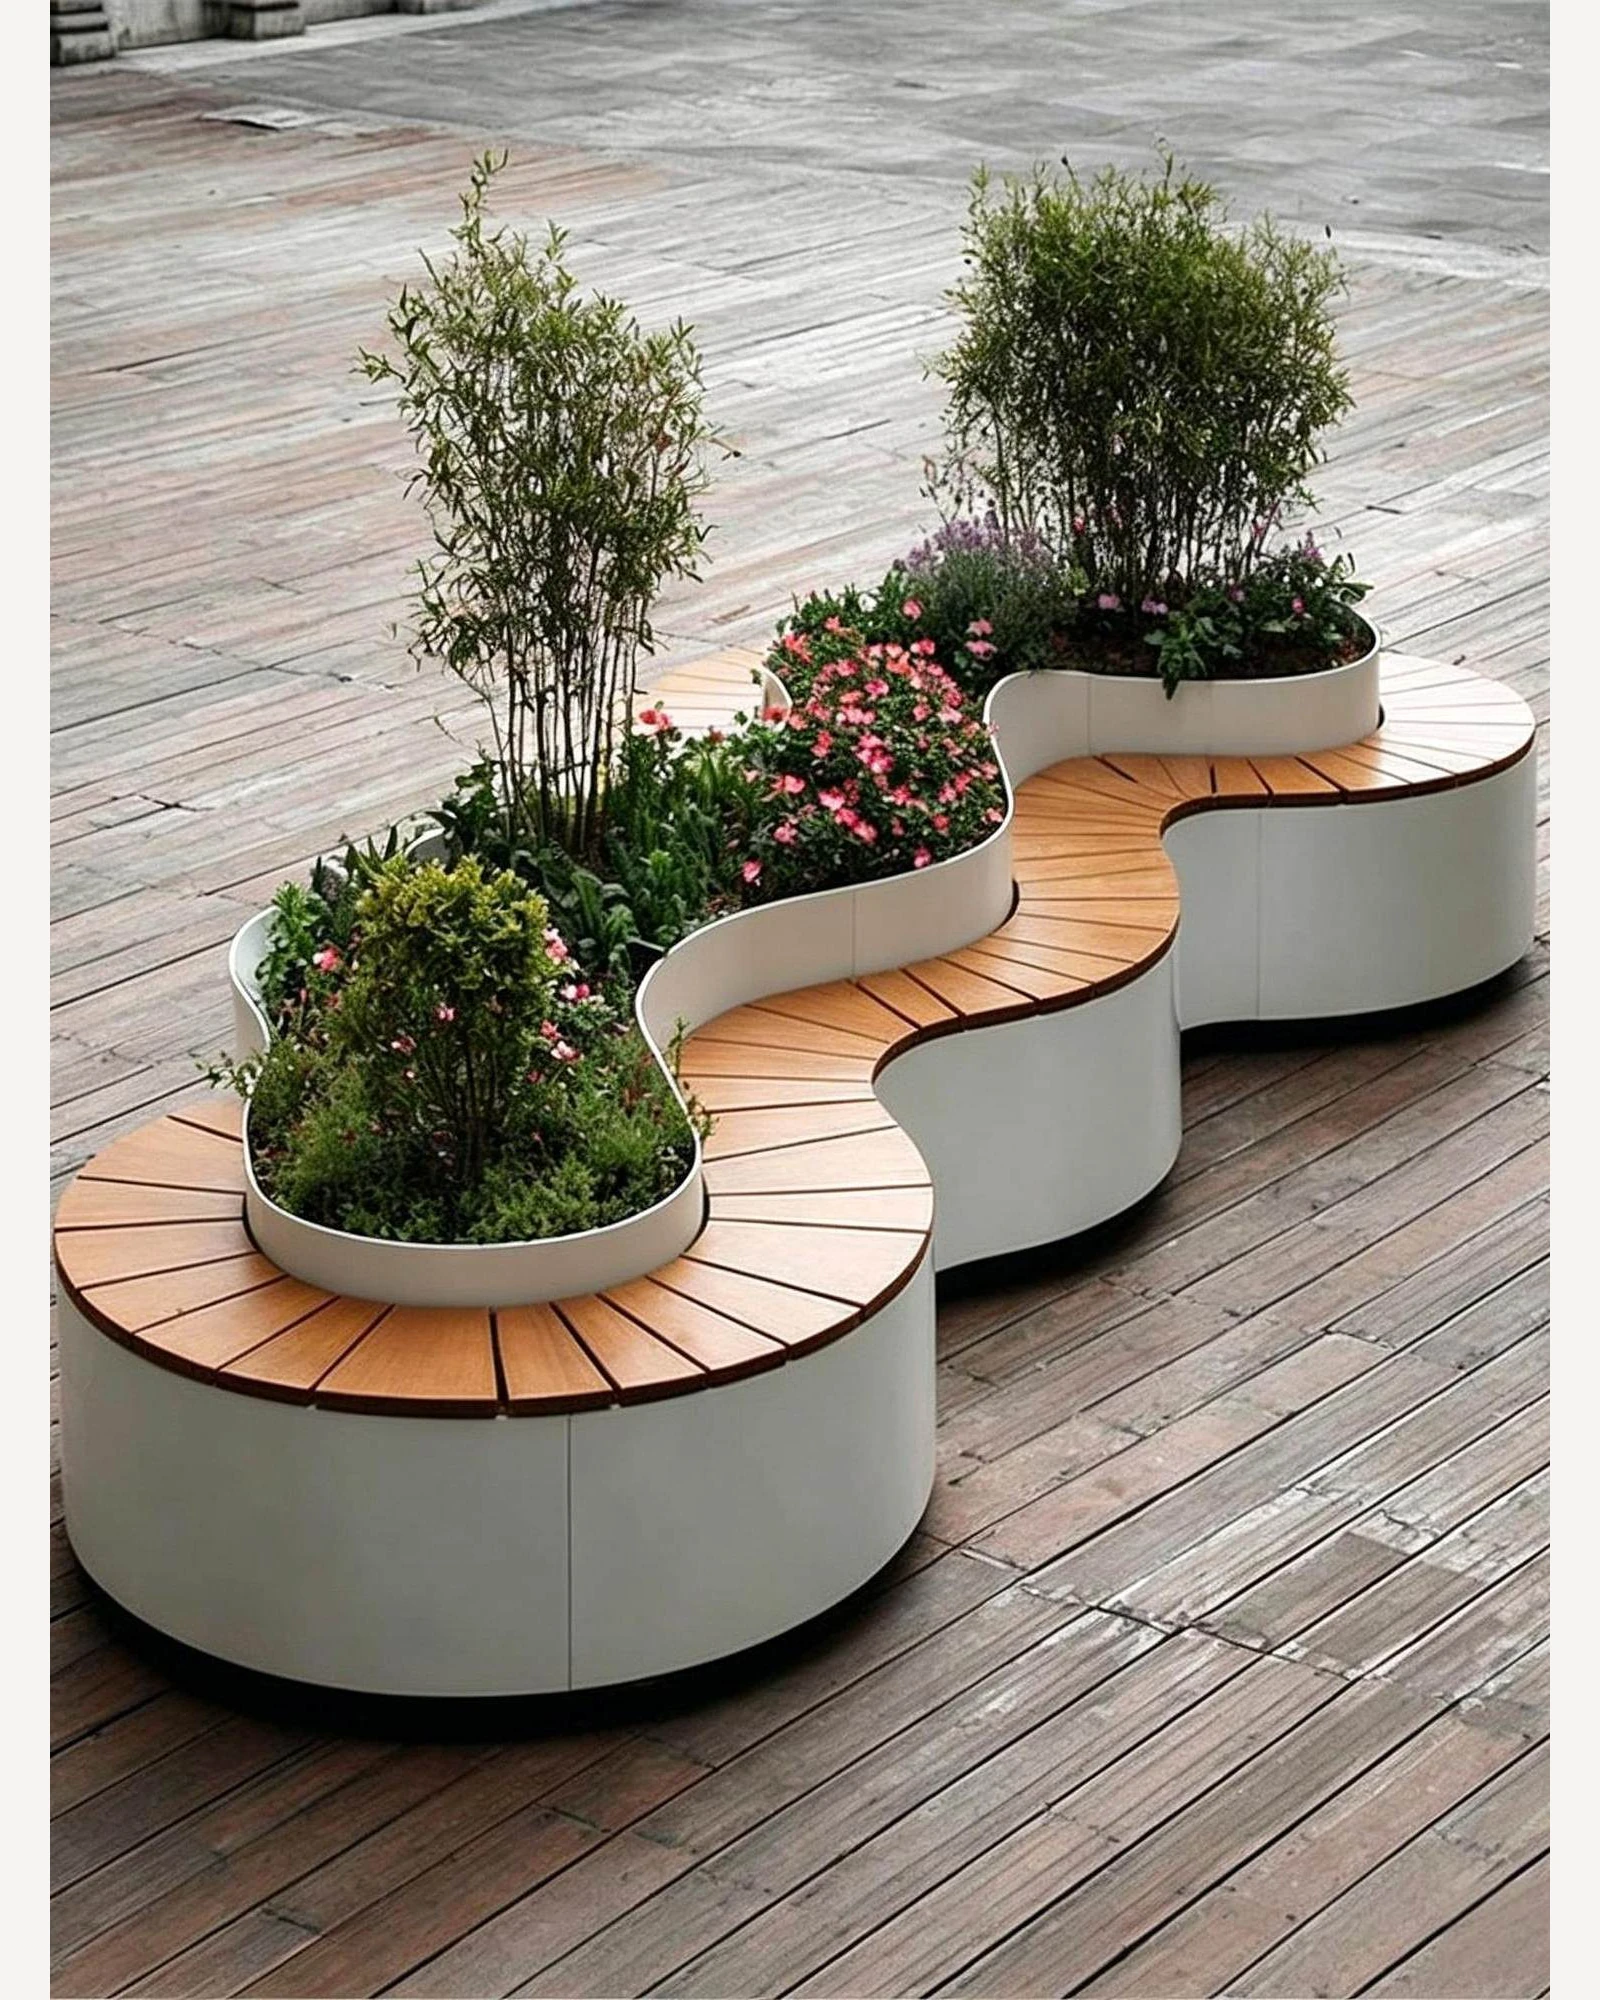
A good brief explains more than the shape you want. For a sculptural seat or planter bench, it should describe who will use it, where it will stand and how it will be maintained. Those details help turn an appealing reference into a proposal that can be evaluated for your actual project.
1. Start with the purpose, not just the silhouette
State that the project is public seating for everyday rest, not simply a decorative brand sculpture. Describe expected users, typical group sizes and whether people will pause briefly or sit for longer. Identify where planting belongs and which surfaces people should sit on.
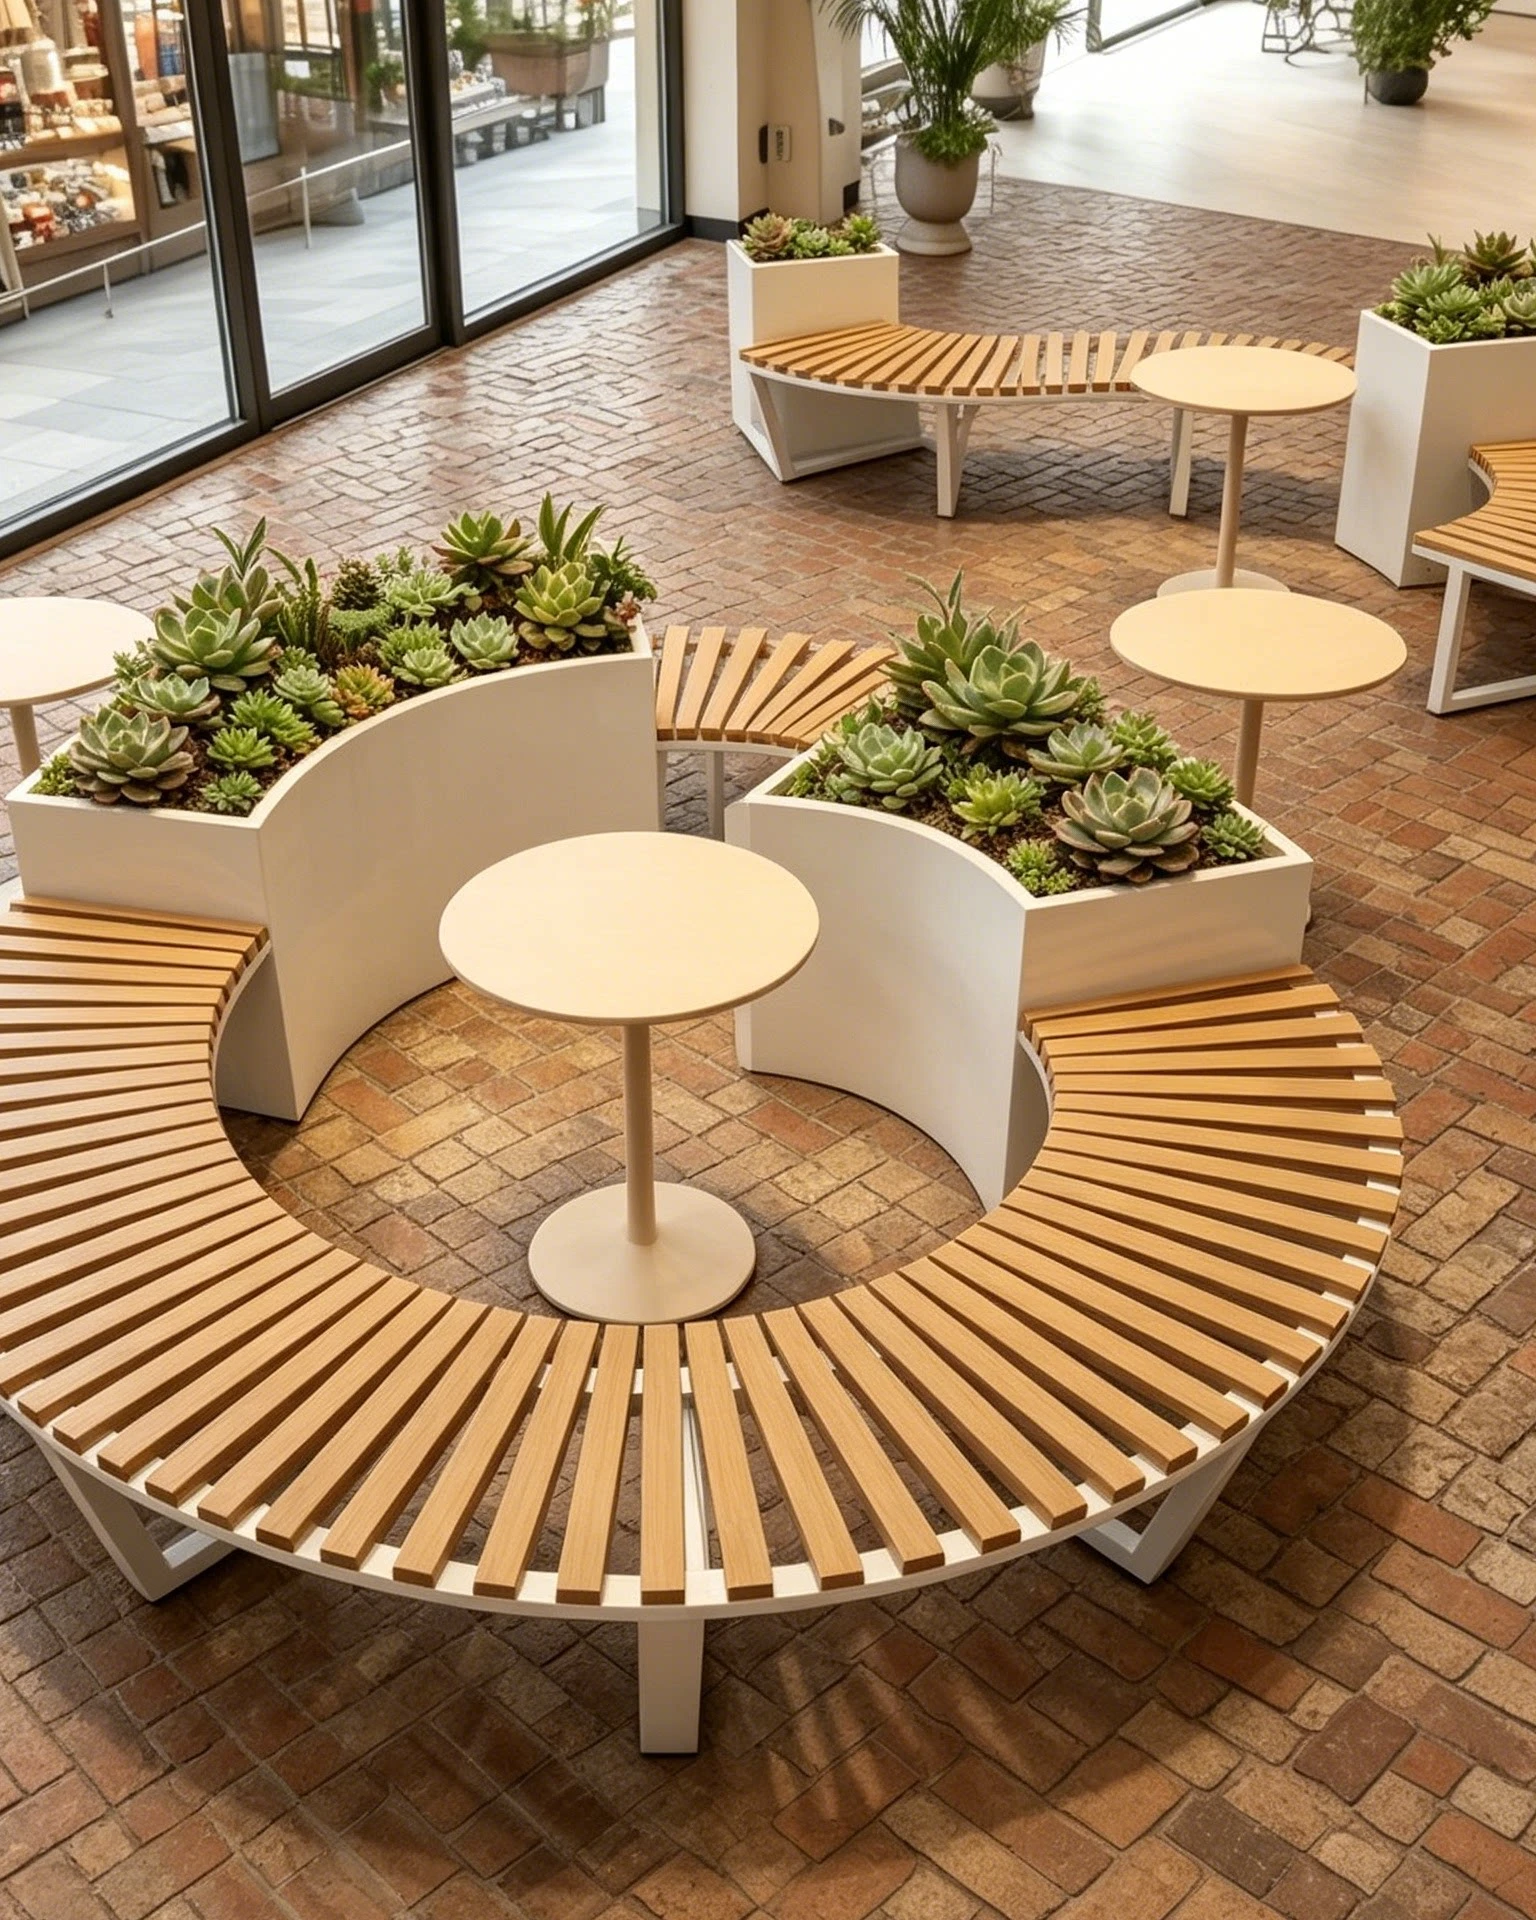
The curved, wood-toned seating around white planters illustrates a useful brief question: how should seating and greenery share the available space? Treat all photographs here as visual references, not verified material specifications or Nexaform-built installations.
2. Describe the real exposure
Include a marked-up plan and photographs, then distinguish the conditions clearly:
- Dry indoor areas: record cleaning products and methods, even without direct rain.
- Indoor areas with planting: identify irrigation water, spills and cleaning water near the seating.
- Semi-sheltered areas: note wind-driven rain, splash and damp conditions beneath a canopy.
- Open outdoor areas: record direct sun and rain; flag coastal salt spray separately where relevant.
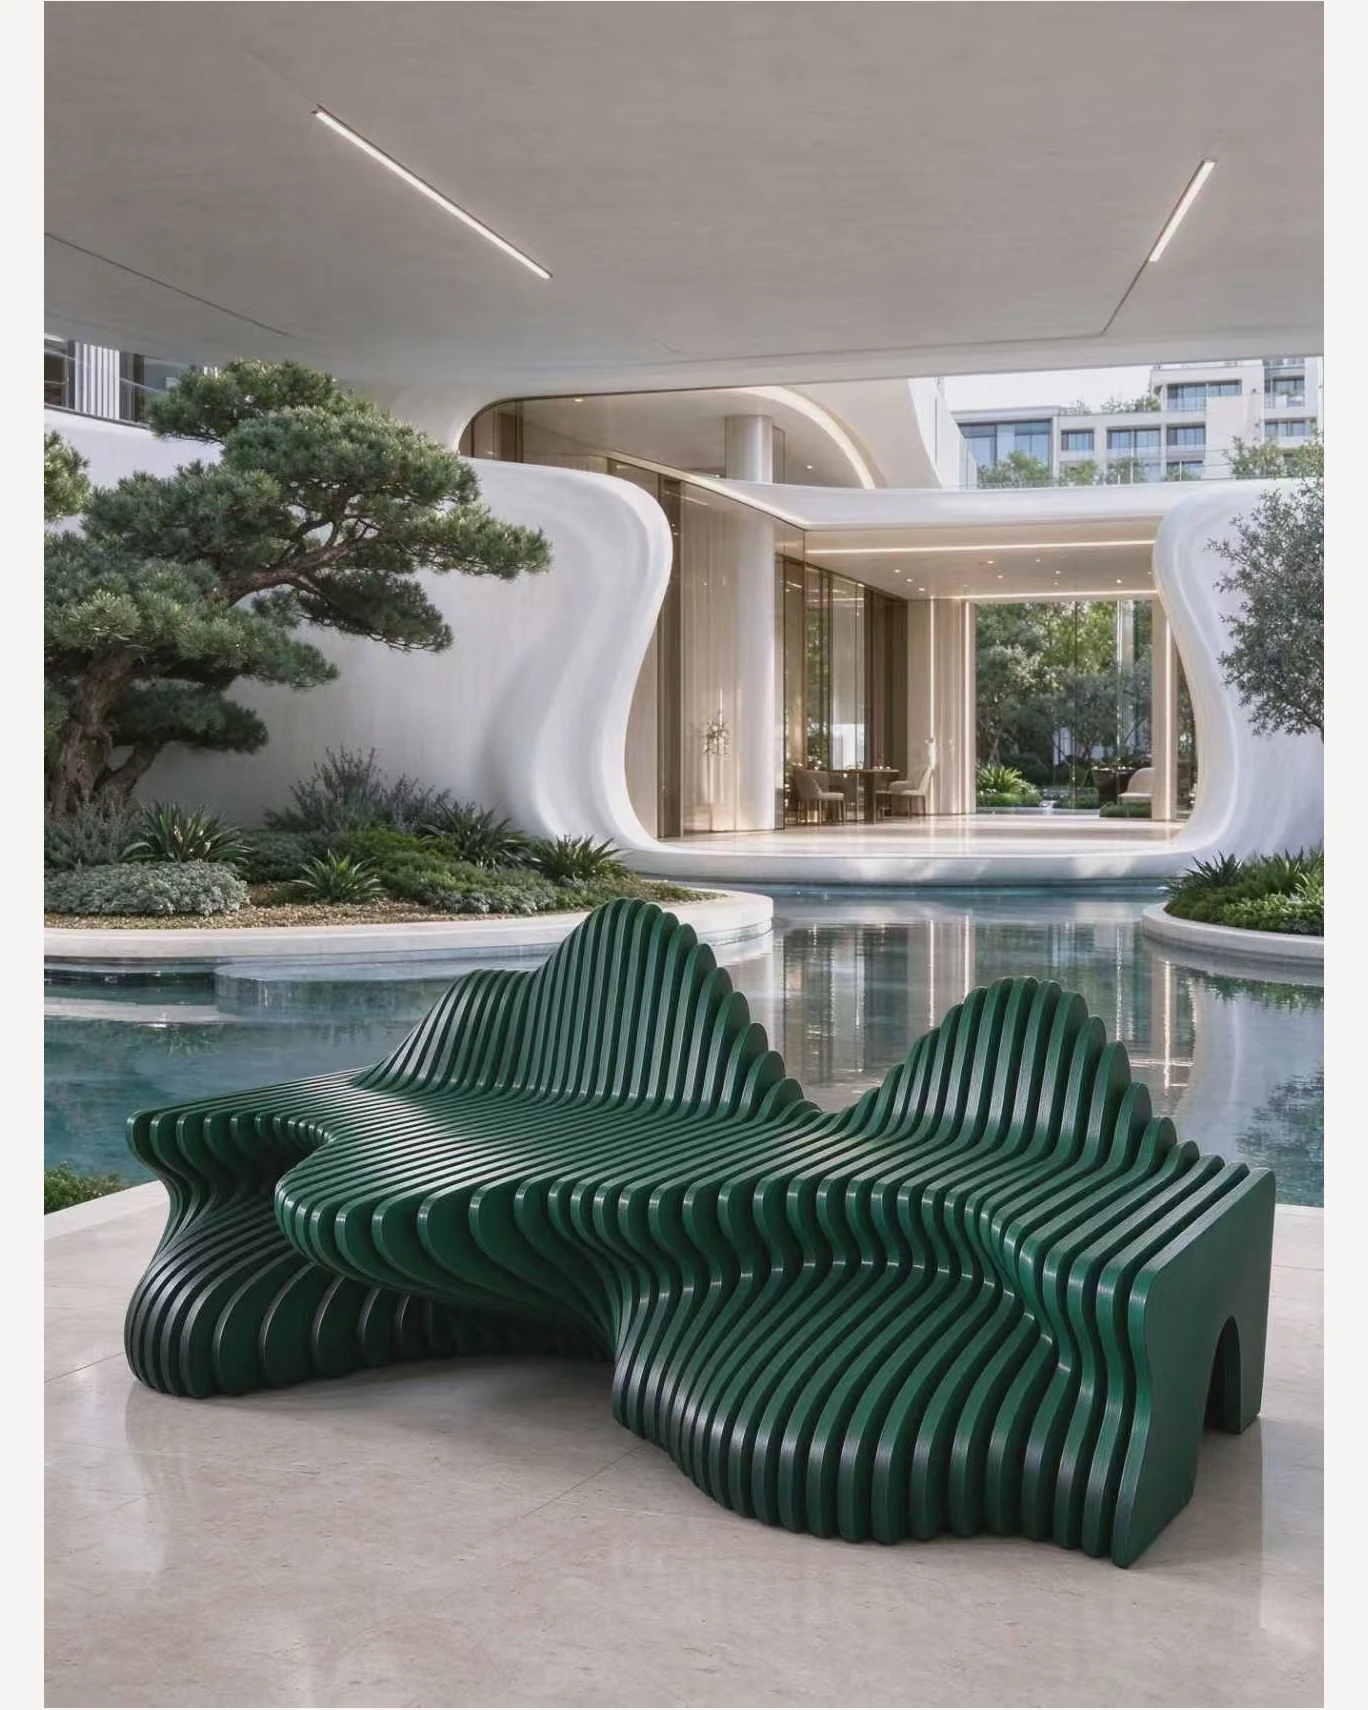
The dark green, layered seating beside a covered courtyard water feature suggests why “under a roof” is not enough information. Ask where water reaches the assembly and whether sheltered surfaces can be cleaned easily.
3. Ask for a construction proposal
A colour or texture does not identify a material. Request the proposed build-up, finish and structural support, including concealed frames, joints and fixings. Foam used for a static display should not be assumed suitable for load-bearing public seating.
Timber or wood-plastic composite contact surfaces may be considered where the specific product, fixing method and maintenance suit the exposure. Metal shells or frames need specified alloys or grades, protective finishes and connection details. For FRP (fibre-reinforced plastic) or other moulded shells, request the shell specification, reinforcement, finish and support system.
For a dry café, prioritise contact-surface comfort and compatibility with the cleaning routine; a timber-faced seat with a specified support frame may be one option. For an outdoor planted terrace, compare how the proposed timber, composite, metal or FRP assembly deals with exposure, finish repairs and replacement of individual parts. A curved FRP shell may suit a sculptural form, but appearance and finish alone do not establish a safe seating structure. Match the complete assembly—not just the visible surface—to the site.
For coastal locations, ask for a site-specific corrosion and cleaning proposal; stainless steel selection depends on more than its name, as BSSA guidance explains. Agree relevant performance evidence rather than accepting blanket waterproof, fireproof or lifetime durability claims.
4. Separate planting, water and seating
Give the planting team space to define soil volume, irrigation and access. Structural calculations should account for saturated soil, retained water and planting loads, as well as people using the seats.
Request an independent planting liner, with drainage and overflow routed away from seat surfaces and pedestrian routes. Show how maintenance staff will inspect outlets, service irrigation and replace planting without unnecessarily dismantling the bench. Do not assume the decorative outer shell is the planting container.
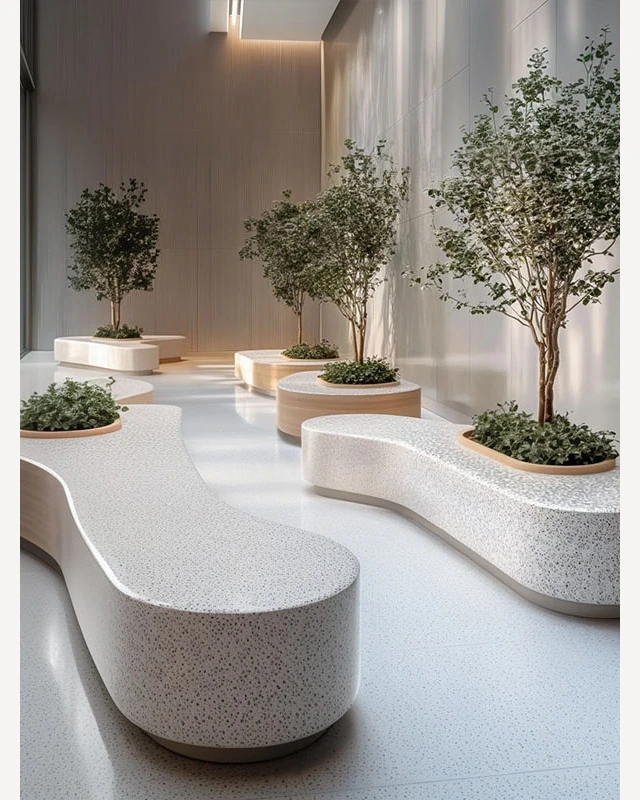
The light, speckled curved seating beside planted tree islands in an indoor atrium is a useful reference for coordinating these interfaces.
5. Check comfort, access and installation
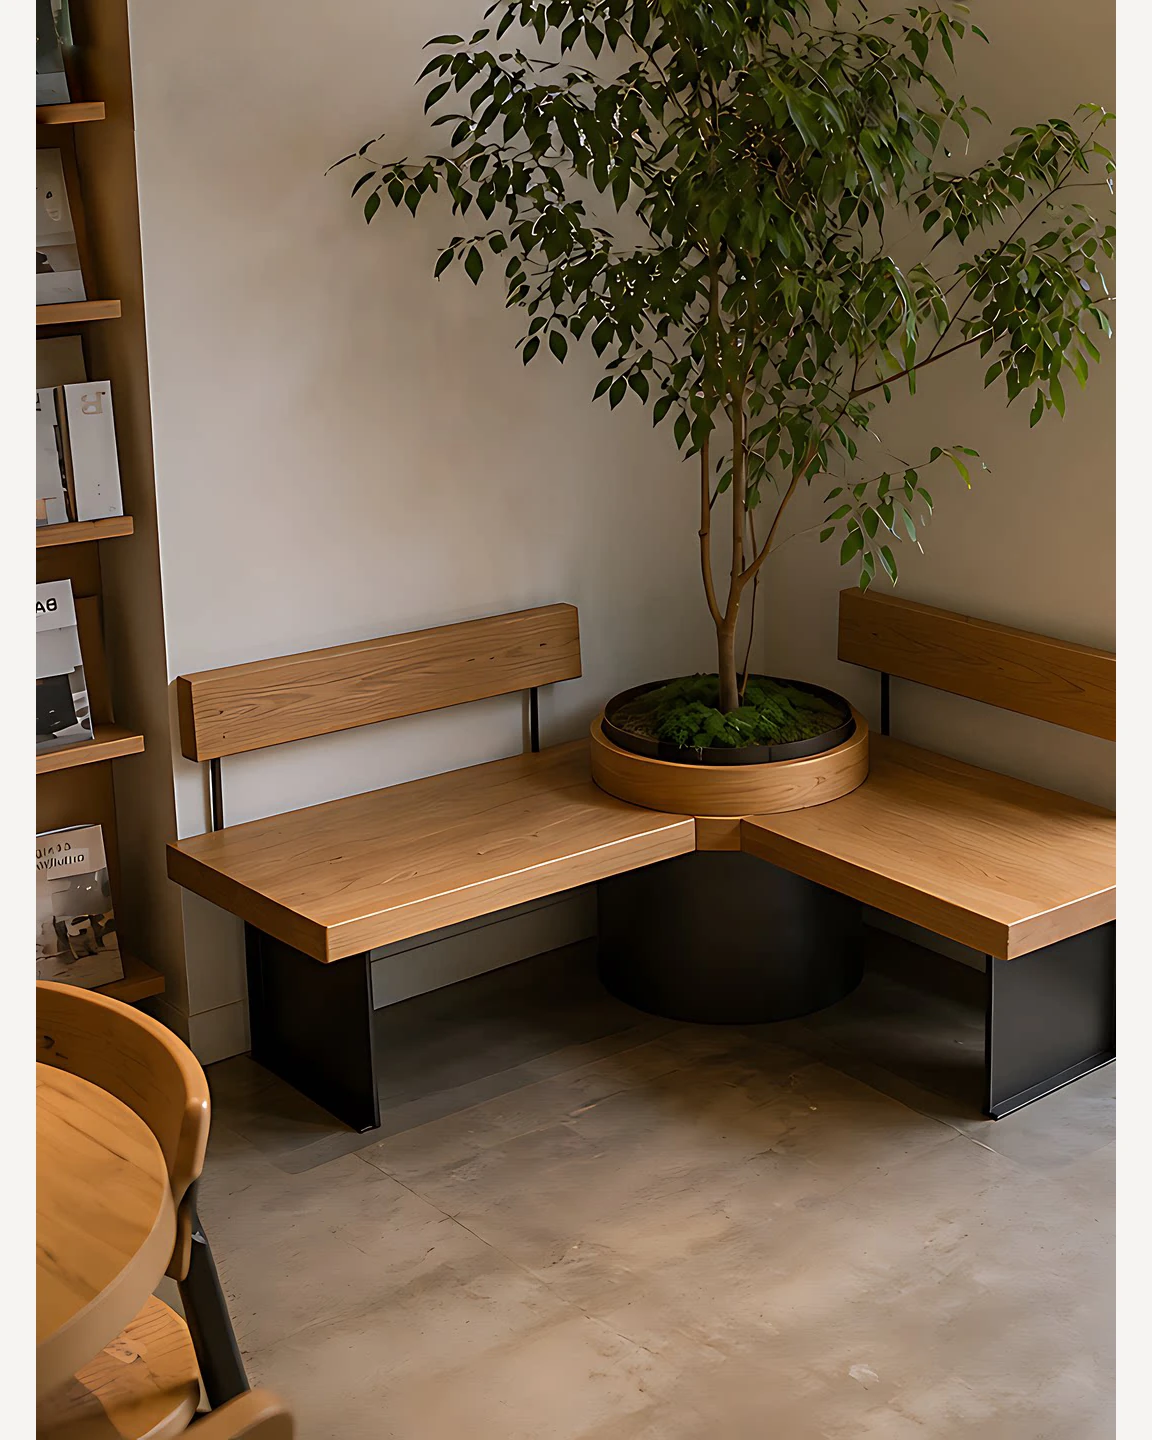
Describe seat height and depth, back support, rounded edges and contact-surface comfort, including heat in direct sun. Discuss cleaning access around supports and beneath seats. The wood-toned corner seating with a backrest around a black planter highlights how the seating profile affects everyday use.
Confirm anchorage, supporting structure and floor interfaces with the project engineer and installer. Keep circulation and wheelchair access in the layout; the U.S. Access Board route guide is one jurisdiction-specific reference, not a substitute for local review. Record delivery-door openings, elevator dimensions and capacity, module sizes and lifting access.
The project's professional team should confirm applicable public-use, structural, accessibility and fire-performance requirements before approval.
6. Finish with a practical approval checklist
Confirm permission to share and use reference images, logos or other protected designs. Then collect these essentials:
- A dimensioned site plan, reference images and intended seating capacity.
- Exposure, planting, drainage and cleaning requirements.
- A budget range covering fabrication, delivery, installation and ongoing maintenance.
- Named responsibilities for engineering, planting, site preparation and installation.
- Approval dates for drawings, construction details, finish samples and a seating mock-up where needed.
For a form reference, explore Curved Slatted Planter Bench. When your brief is ready, contact Nexaform on WhatsApp with your site details, references and target schedule.
Sources
Your project, in context
Ready to discuss your space?
Share your project brief or reference images with our team. We will help identify the next practical step.
Discuss your project on WhatsApp ↗Continue exploring
Related articles
Public Seating, Planters or Dining Furniture? How to Choose for Your Space
Choose an independent planter when the main need is planting, an independent public seat for resting, an integrated planter bench when planting and seating need to share one arrangement, and table-based dining furniture when people will eat or drink together. Start with the activity, then check the layout and daily…